Warehouse & showroom
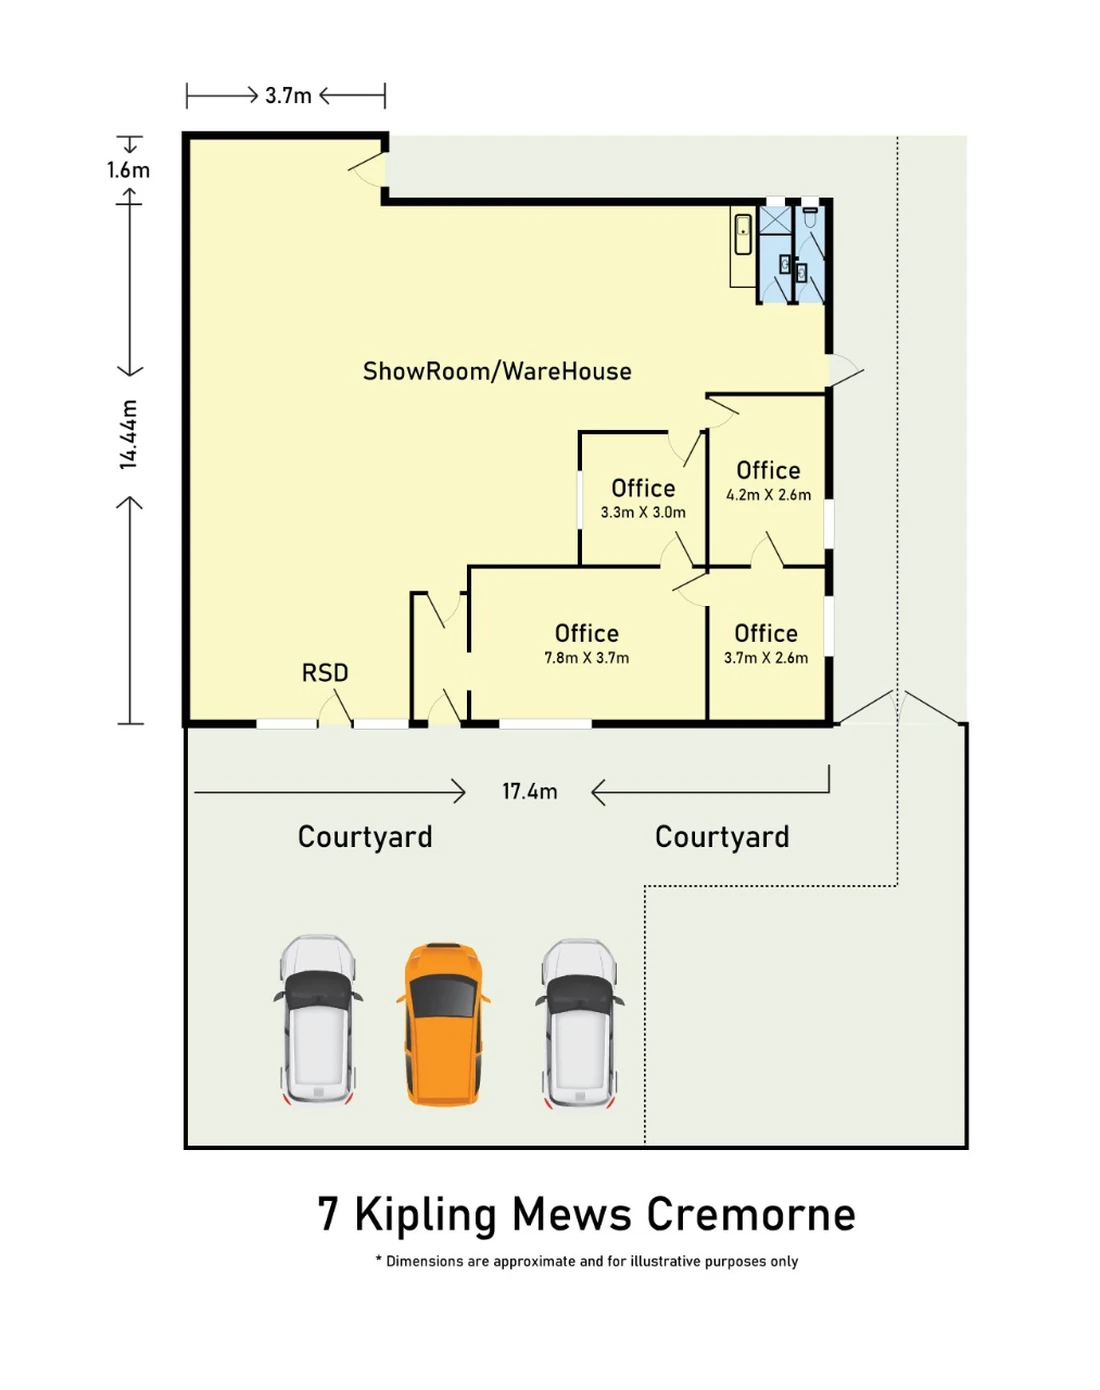
Operational and customer-facing zones shown in one clear tenancy layout.
Melbourne · Commercial & industrial property plans
Sixth Vision Commercial produces measured floor plans for Melbourne warehouses, showrooms, offices, retail premises and development property. The plan sits beside photography, video and aerial media as the factual layer of the campaign: how the spaces connect, where access sits and what an occupier needs to understand before inspection.
What the plan answers
Commercial enquiries want to understand usable zones, office-to-warehouse relationships, access, amenities, courtyard or hardstand and how the tenancy actually flows. A measured plan lets the campaign answer those questions visually rather than burying them in listing copy.
Where dimensions or areas are supplied or measured as part of the brief, they can be presented directly on the plan for marketing use.
Operational and customer-facing zones shown in one clear tenancy layout.
Offices, reception, amenities, services and circulation made immediately legible.
Roller doors, courtyard, hardstand or other relevant access information can be incorporated where captured in the brief.
Delivered proof
Sixth Vision delivered a dimensioned plan showing showroom, warehouse, four offices, amenities, roller-door access and a 17.4 metre courtyard. The plan is not a generic demo—it is an inspectable example of the kind of leasing information a commercial campaign can carry.
From tenancy to development
One campaign brief
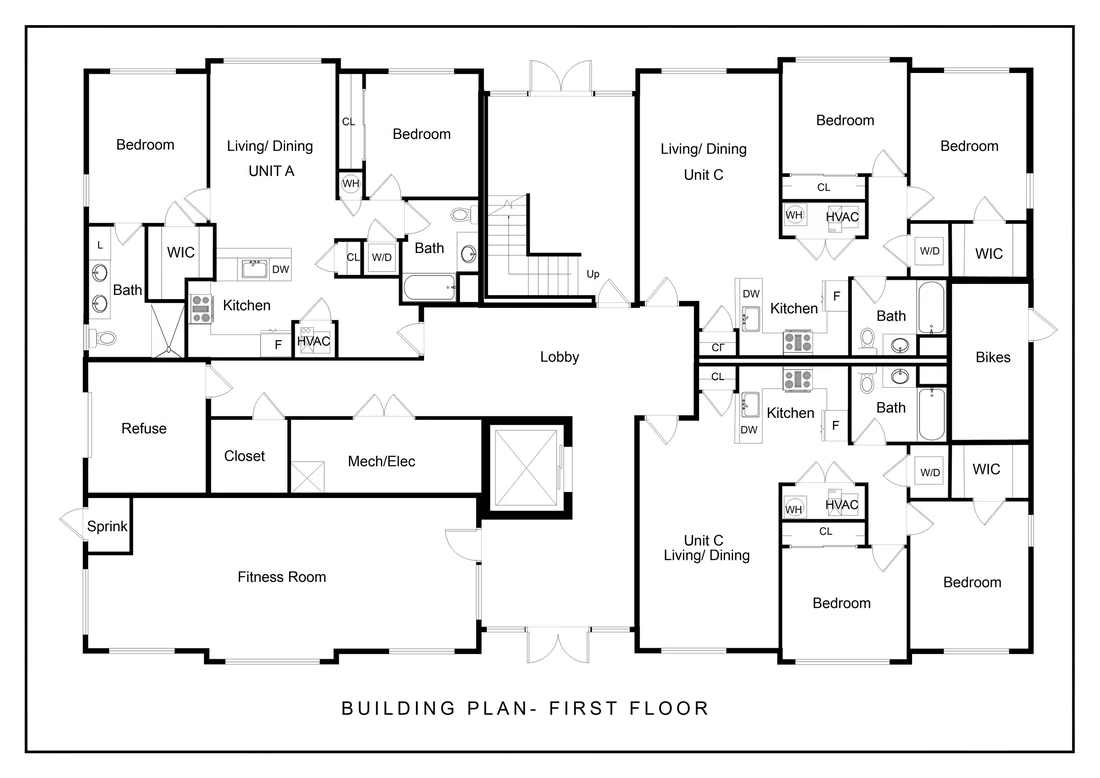
For leasing and sale campaigns, floor plans can be scoped with still photography, cinematic video, CASA-certified aerial and site or amenity mapping. That keeps the visual and measured parts of the campaign consistent and reduces the number of separate suppliers an agency needs to coordinate.
See the complete Melbourne commercial property media service →
Direct answers
Warehouses, showrooms, offices, retail premises, mixed office-and-warehouse tenancies and development property can be scoped depending on access and campaign requirements.
Yes. Photography, video, aerial, floor plans and site mapping can be combined into one commercial media brief.
No. Marketing floor plans are prepared for property presentation and enquiry context unless a separate professional or statutory scope is expressly agreed. Legal, architectural, survey or certification requirements should use the appropriate qualified documentation.
Melbourne & Victoria
We will scope the plan around the tenancy and campaign, then pair it with the media that actually helps the property sell or lease.