01 · Showroom + warehouse
The plan separates customer-facing and operational space so the tenancy reads instantly.
Delivered work · Cremorne, Melbourne
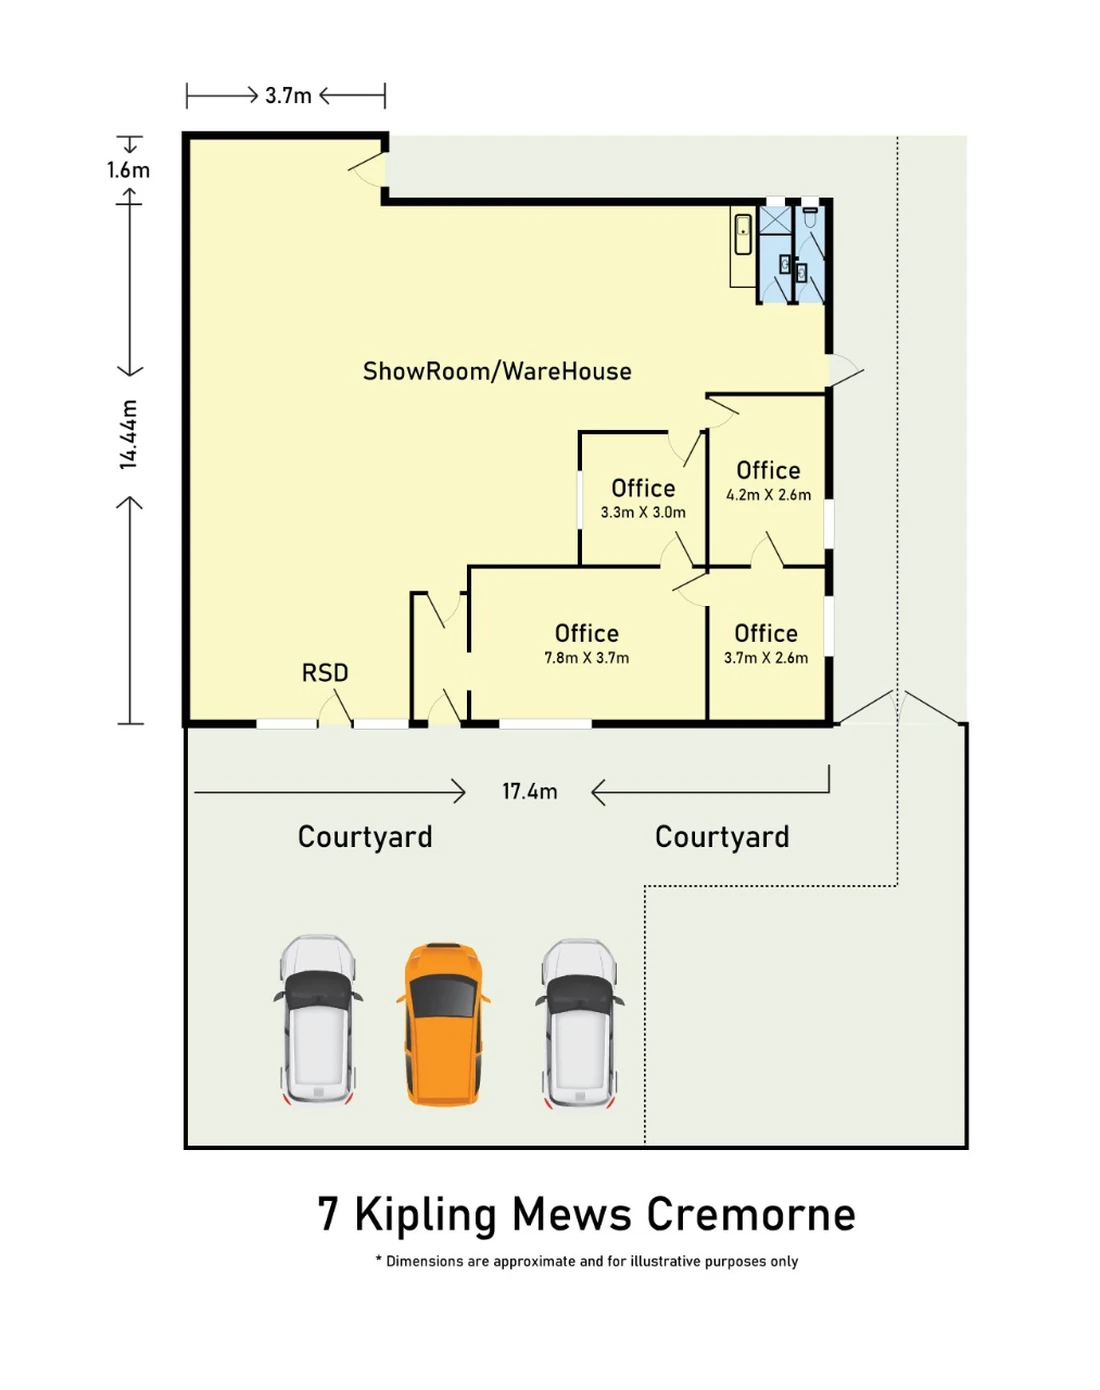
At 7 Kipling Mews, Cremorne, the plan needed to do more than show rooms. It makes the relationship between showroom, warehouse, offices, amenities, roller-door access and the 17.4 metre courtyard immediately legible.
The commercial problem
Commercial enquiries often need to know how the operational spaces connect before they inspect: where the office component sits, how the warehouse is accessed, whether there is usable courtyard space, and how the tenancy flows.
A dimensioned plan reduces that uncertainty and gives the listing team a reusable reference for portals, brochures and enquiry follow-up.
What the deliverable does
The plan separates customer-facing and operational space so the tenancy reads instantly.
Four offices and service areas are drawn into the same measured context rather than described separately.
The 17.4 metre courtyard and roller-door access remain visible as functional leasing information.
Why this matters
For agents and occupiers, a measured plan can answer layout questions before an inspection and reduce the friction of explaining the tenancy repeatedly. It also gives photography and video a factual layer rather than asking visuals to do every job.
See Sixth Vision Commercial's Melbourne commercial-property capability →
Commercial & industrial · Melbourne
Send the address, campaign deadline and the information the enquiry needs to understand. Sixth Vision Commercial can scope photography, aerial, plans and mapping together.